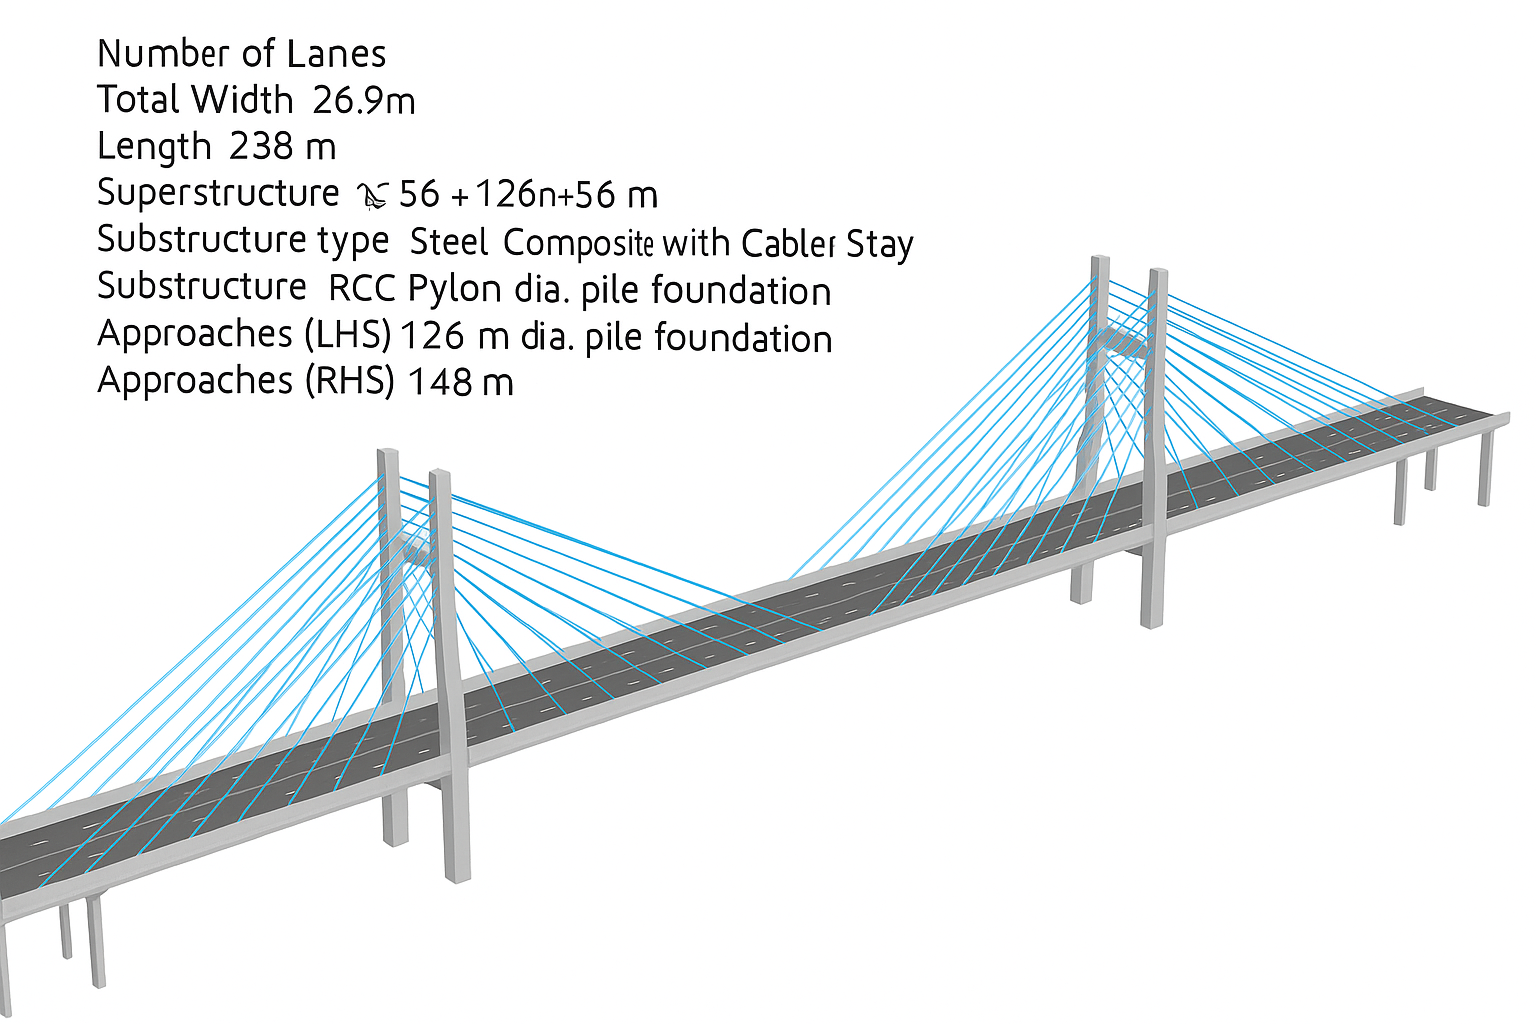
Project Specifications
Number of Lanes | 6 |
Total Width | 26.95 Meters |
Total Length | 238 meters |
Span Configuration | 56 m + 126 m + 56 m |
Superstructure Type | Steel Composite Girder with Cable-Stayed System |
Substructure | RCC Pylon |
Foundation Type | 1500 mm Diameter Pile Foundation |
Approach Lengths | |
Left-Hand Side (LHS): | 126 meters |
Right-Hand Side (RHS): | 148 meters |
Cable-Stayed Bridge Project – Oshiwara
This bridge features a modern cable-stayed design supported by RCC pylons and deep pile foundations. The central span of 126 meters ensures minimal disruption to the underlying terrain or waterbody, while composite steel girders enhance structural efficiency and speed of construction. The approaches have been engineered for smooth vehicular transition and integration with existing road networks.

Syntegrity Consulting carried out the pre-tender design and costing for a contractor bidding for the 238 m six-lane cable-stayed bridge at Oshiwara, Mumbai.
Project at a glance
| Syntegrity’s client | A contractor (tender stage) |
|---|---|
| Project owner | Brihanmumbai Municipal Corporation (BMC) |
| Location | Oshiwara, Mumbai |
| Structure | 6-lane cable-stayed bridge, steel composite girder on RCC pylons |
| Size | 238 m (56 m + 126 m + 56 m) |
| Year | 2024 |
| Syntegrity’s role | Pre-tender design and costing |
What Syntegrity did
- Pre-tender design: a structural scheme for the cable-stayed bridge, its pylons, foundations and approaches, developed far enough to price the work reliably.
- Costing: quantities and a cost estimate to support the contractor’s bid.
Related projects
- Bridge ARM 4 & 5 – PSC Box Girder for Mumbai Coastal Road
- Bridge near Pushpa Park, Kurar Village, Mumbai
- ROB , Nanded
- Bridge across Dahisar River near Ratan Nagar, Borivali (E), Mumbai
Planning a similar project? Email info@syntegrity.co.in.