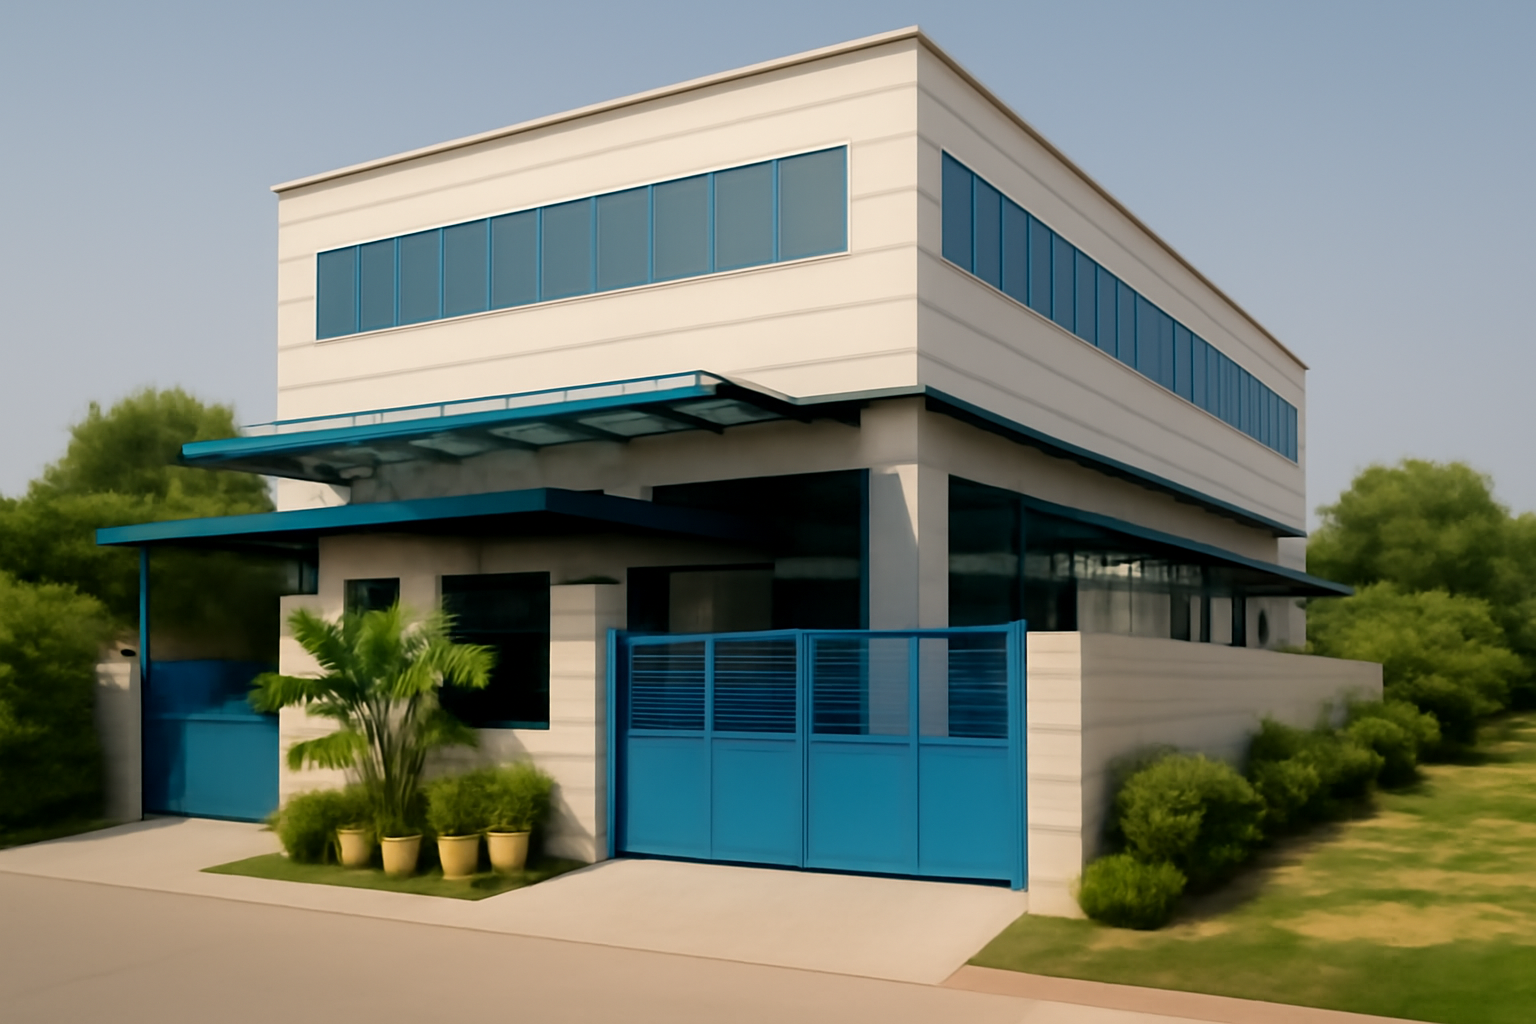
Warehouse cum office in gujarat

Warehouse cum office in gujarat – project image 1

Office Building Cum Warehouse In Gujarat

As a design consultant, we take pride in crafting purpose-driven Office-cum-Warehouse solutions that strike the perfect balance between operational efficiency and architectural integrity. Our recently designed facility in Baroda, Gujarat, exemplifies this approach—seamlessly integrating a high-capacity warehouse with a modern, well-ventilated office block. From strategic space planning and circulation design to climate-resilient construction detailing, every element is tailored to optimize workflow, reduce energy consumption, and support long-term scalability. With a deep understanding of industrial functionality and local regulatory norms, we deliver spaces that are not only efficient but also elevate the identity and performance of the businesses they serve.


Syntegrity Consulting provided structural, architectural and MEPF design and construction support for a warehouse and office building in Vadodara, Gujarat, for Elite Decor Pvt Ltd.

Project at a glance

ClientElite Decor Pvt Ltd
LocationVadodara (Baroda), Gujarat
StructureWarehouse with office block
Year2019
StatusCompleted
Syntegrity’s roleDetailed design, construction support, architectural design and MEPF design

What Syntegrity did

  • Detailed design: structural analysis, design calculations and construction drawings for the building structure.
  • Construction support: answering site queries, reviewing the contractor’s fabrication, erection and temporary-works proposals, and revising details where site conditions required.
  • Architecture: planning, layouts, elevations and finishes.
  • MEPF: mechanical, electrical, plumbing and fire-fighting services design.

Related projects

Planning a similar project? Email info@syntegrity.co.in.

Let’s Collaborate with Us!

302 ,UK Sangfroid , Off Veera Desai Road, Andheri West, Mumbai - 400 053